

Floorplan
Draw and dimension floor plans, or trace one from a photo.
Open Floorplan floorplan.tijamo.app
- Category
- Utilities
- Price
- Free
- Account
- Tijamo account
- Works on
- Phone, tablet and desktop
About Floorplan
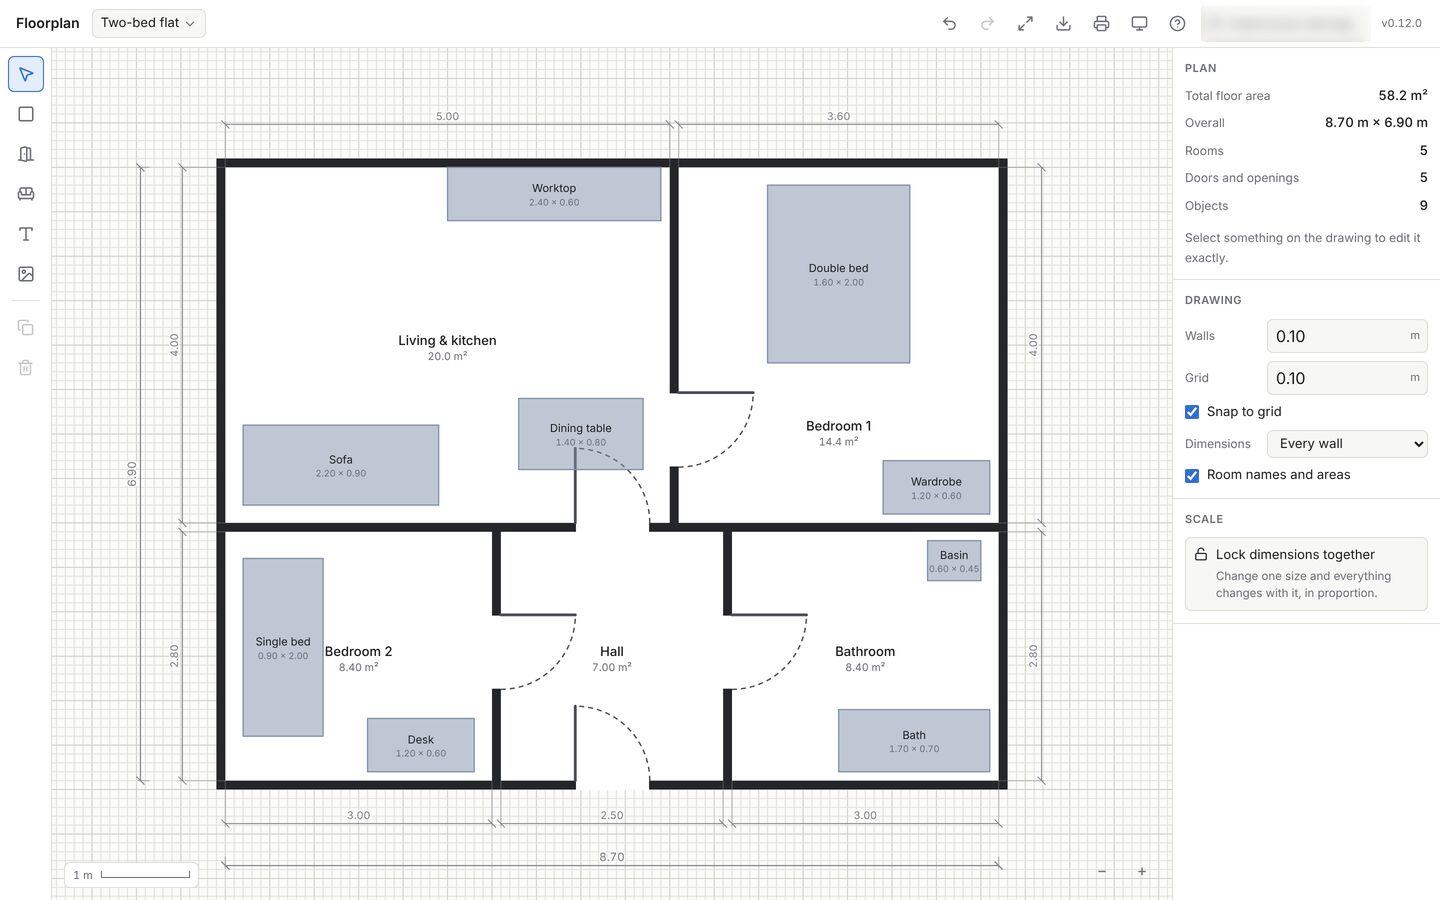
A quick way to draw and dimension simple floor plans: rooms, doorways, furniture, stairs and handwritten-style notes, all measured in real metres.
Drop in a photo of an existing plan and Floorplan will straighten it, trace the rooms and read their names and sizes off the page for you, entirely on your device. Plans sync to your Tijamo account and print cleanly to A4.
Highlights
- Draw rooms, doorways, furniture, stairs and notes, measured in real metres
- Every wall dimensioned automatically, with room names and areas
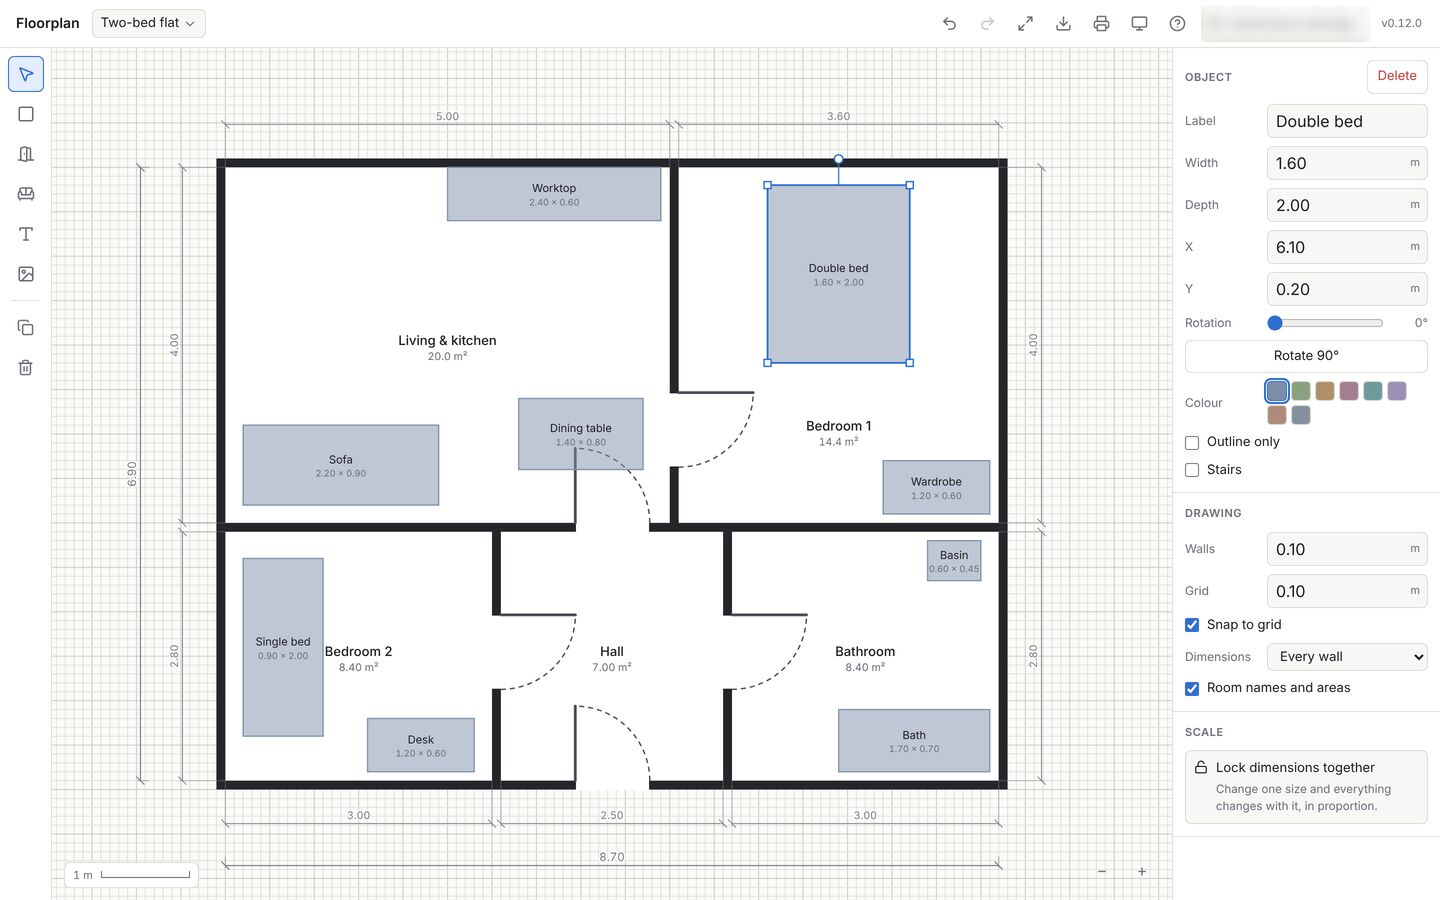
- Type exact sizes and positions for anything you select
- Trace over a photo of an existing plan, and straighten it if it was taken at an angle
- Let the app read the rooms, names and sizes off a photo for you, on your device
- Print cleanly to A4, or export
Floorplan is a web app: open it in any modern browser, or add it to your home screen to use it like any other app.